Leave a Message

Thank you for your message. I will be in touch with you shortly.

83 Whittier Avenue
83 Whittier Avenue
83 Whittier Avenue
83 Whittier Avenue
83 Whittier Avenue
83 Whittier Avenue
83 Whittier Avenue
83 Whittier Avenue
83 Whittier Avenue
83 Whittier Avenue
83 Whittier Avenue
83 Whittier Avenue
83 Whittier Avenue
83 Whittier Avenue
83 Whittier Avenue
83 Whittier Avenue
83 Whittier Avenue
83 Whittier Avenue
83 Whittier Avenue
83 Whittier Avenue
83 Whittier Avenue
83 Whittier Avenue
83 Whittier Avenue
83 Whittier Avenue
83 Whittier Avenue
83 Whittier Avenue
83 Whittier Avenue
VIEW PHOTOS
Courtesy of Signature Premier Properties, Michelle J. Norris Listing Contact: 516-799-7100 
$799,999

83 Whittier Avenue

4 Beds 2 Baths 1,824 Sq.Ft. 6,000 Sq.Ft.

Open House

7/24/2026 6:00PM - 7:00PM EDT
7/26/2026 11:00AM - 1:00PM EDT

Description

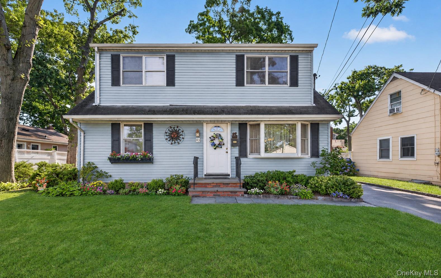
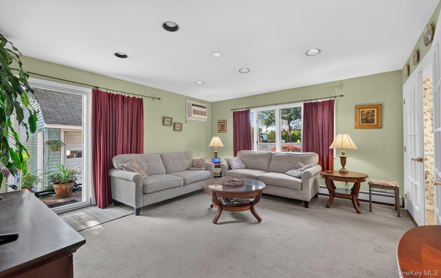
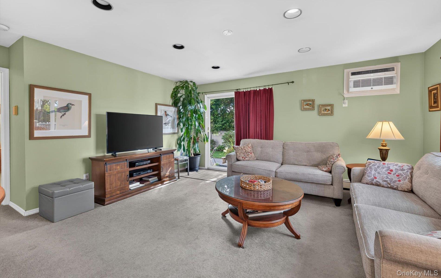
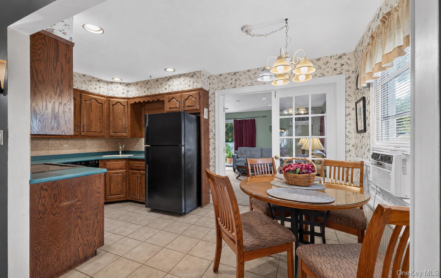
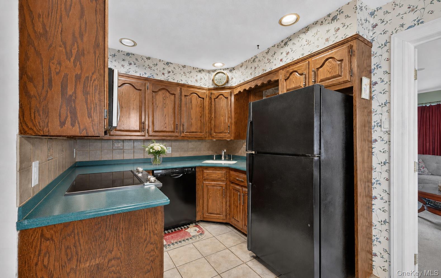
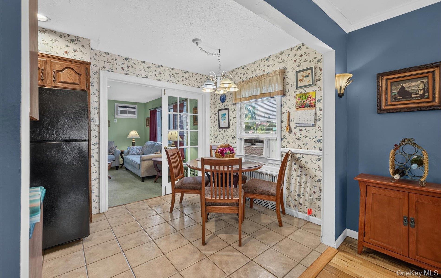
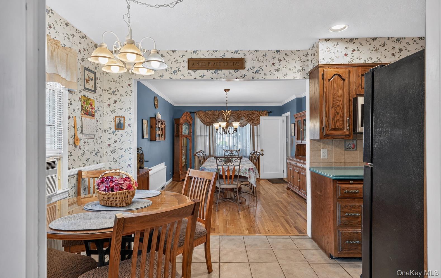
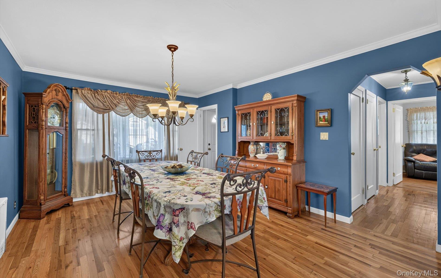
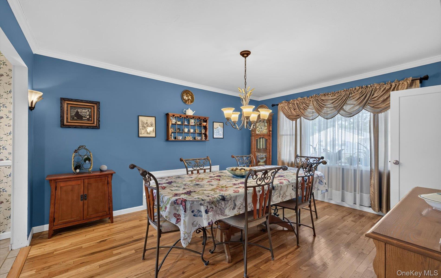
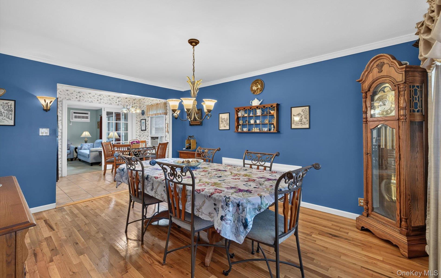
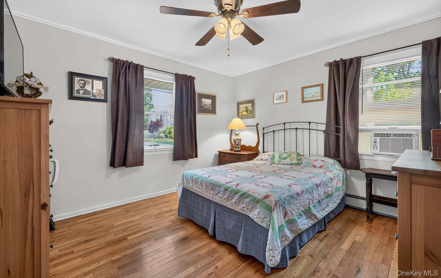
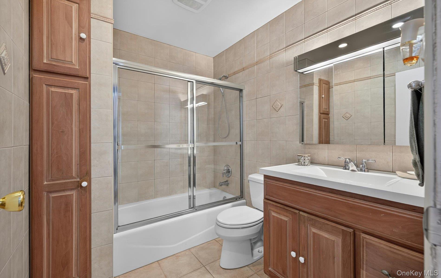
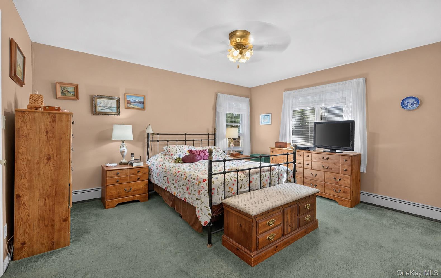
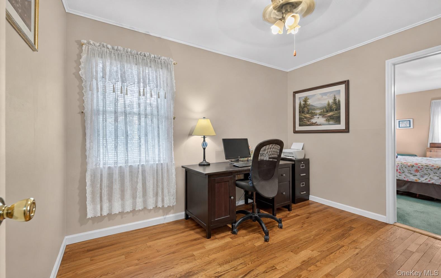
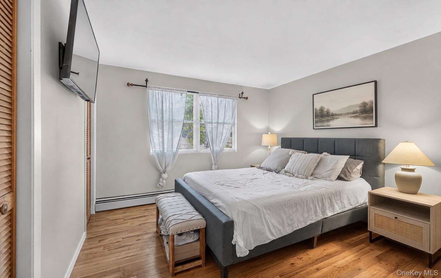
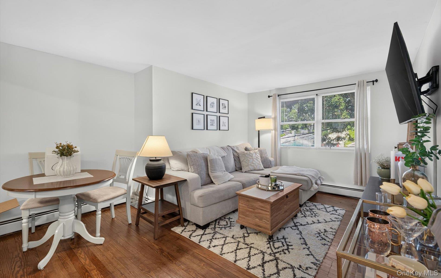
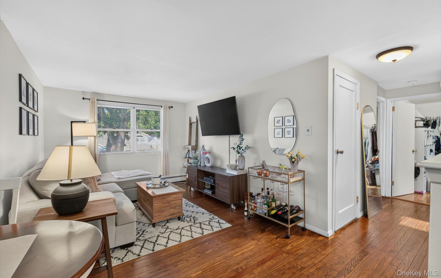
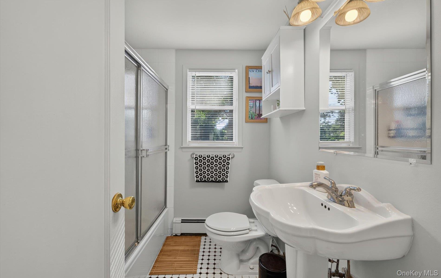
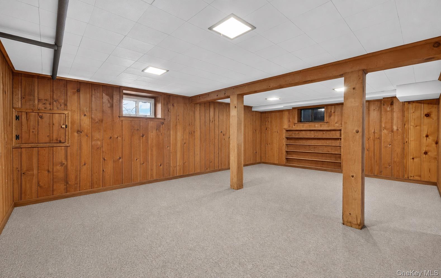
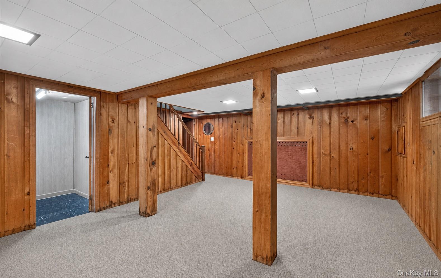
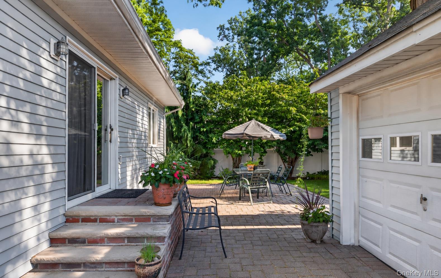
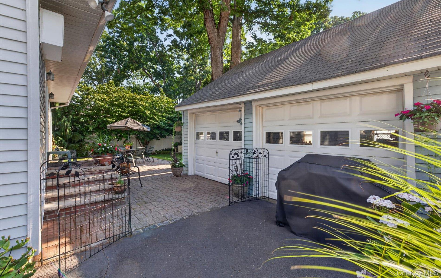
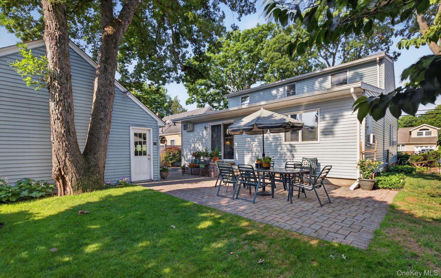
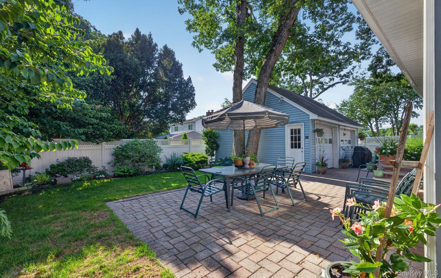
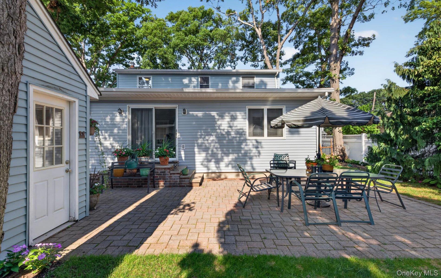
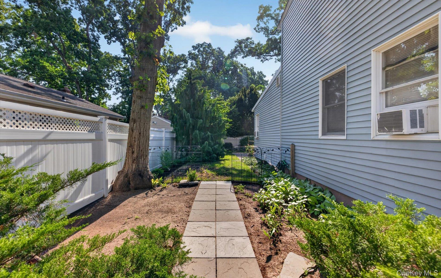
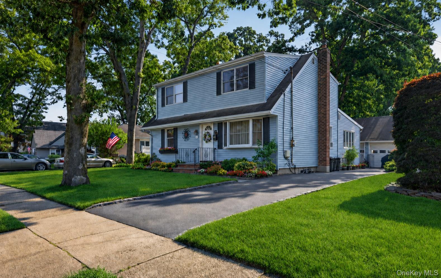
Welcome to this spacious 4-bedroom, 2-full-bath expanded Cape, ideally situated on a beautiful tree-lined street. This home features hardwood floors, an eat-in kitchen, formal dining room, and an extended den with sliding glass doors leading to the backyard--perfect for everyday living and entertaining. The main level offers two bedrooms plus a home office, providing flexible living space. Upstairs, you'll find two additional bedrooms, an updated full bath, with plenty of natural sunlight. The finished basement features brand-new carpeting with additional space for entertaining and storage. Outside, enjoy a cozy backyard with a patio, long driveway, and detached two-car garage. Additional updates include a newer oil tank and hot water heater. A wonderful opportunity offering space, comfort, and versatility!

Share Property

Location

83 Whittier Avenue, North Merrick, NY 11566

Status

Coming Soon
Michelle Norris

Michelle Norris

TITLE

Associate Broker

Property Amenities

Interior
Laundry room In Basement
Appliances Dryer, Electric Oven, Refrigerator, Washer, Oil Water Heater
Flooring Carpet, Hardwood
Total Bedrooms: 4
Full Bathrooms: 2
Other Interior Features First Floor Bedroom, First Floor Full Bath, Eat-in Kitchen, Formal Dining, Master Downstairs
Area & Lot
Open house

7/24/2026 6:00PM - 7:00PM EDT

7/26/2026 11:00AM - 1:00PM EDT

Total area 1,824 Sq.Ft.
Lot Area 6,000 Sq.Ft.
Living area 1,824 Sq.Ft.
MLS® ID 1028070
Year Built 1950
School District Bellmore
High School Wellington C Mepham High Sch
Middle School Grand Avenue Middle School
Elementary School Shore Road School
Architecture Styles Exp Cape
Type Residential
Status Coming Soon
Exterior
Air conditioning Wall/Window Unit(s)
Heat type Oil
Water Source Public
Garage Space 2.0
Sewer Public Sewer
Parking Detached, Garage
Utilities Cable Connected, Phone Connected, Sewer Connected, Trash Collection Public, Water Connected
Finance
Sales Price $799,999
Real Estate Tax $10,927 yearly

Mortgage Calculator

Estimate your monthly mortgage payment, including the principal and interest, property taxes, and HOA. Adjust the values to generate a more accurate rate.

All estimates are provided for informational purposes only. Actual amounts may vary.
$0,000 Your Payment 20 15 65
$0,000 Your Payment

Ready for Your Next Move?

From your first consultation to the closing table, Michelle is committed to making your real estate journey smooth, informed, and successful. Whether you're preparing to sell, searching for your next home, or exploring Long Island's 55+ communities, Michelle provides the expertise, strategy, and personal attention needed to achieve your goals.