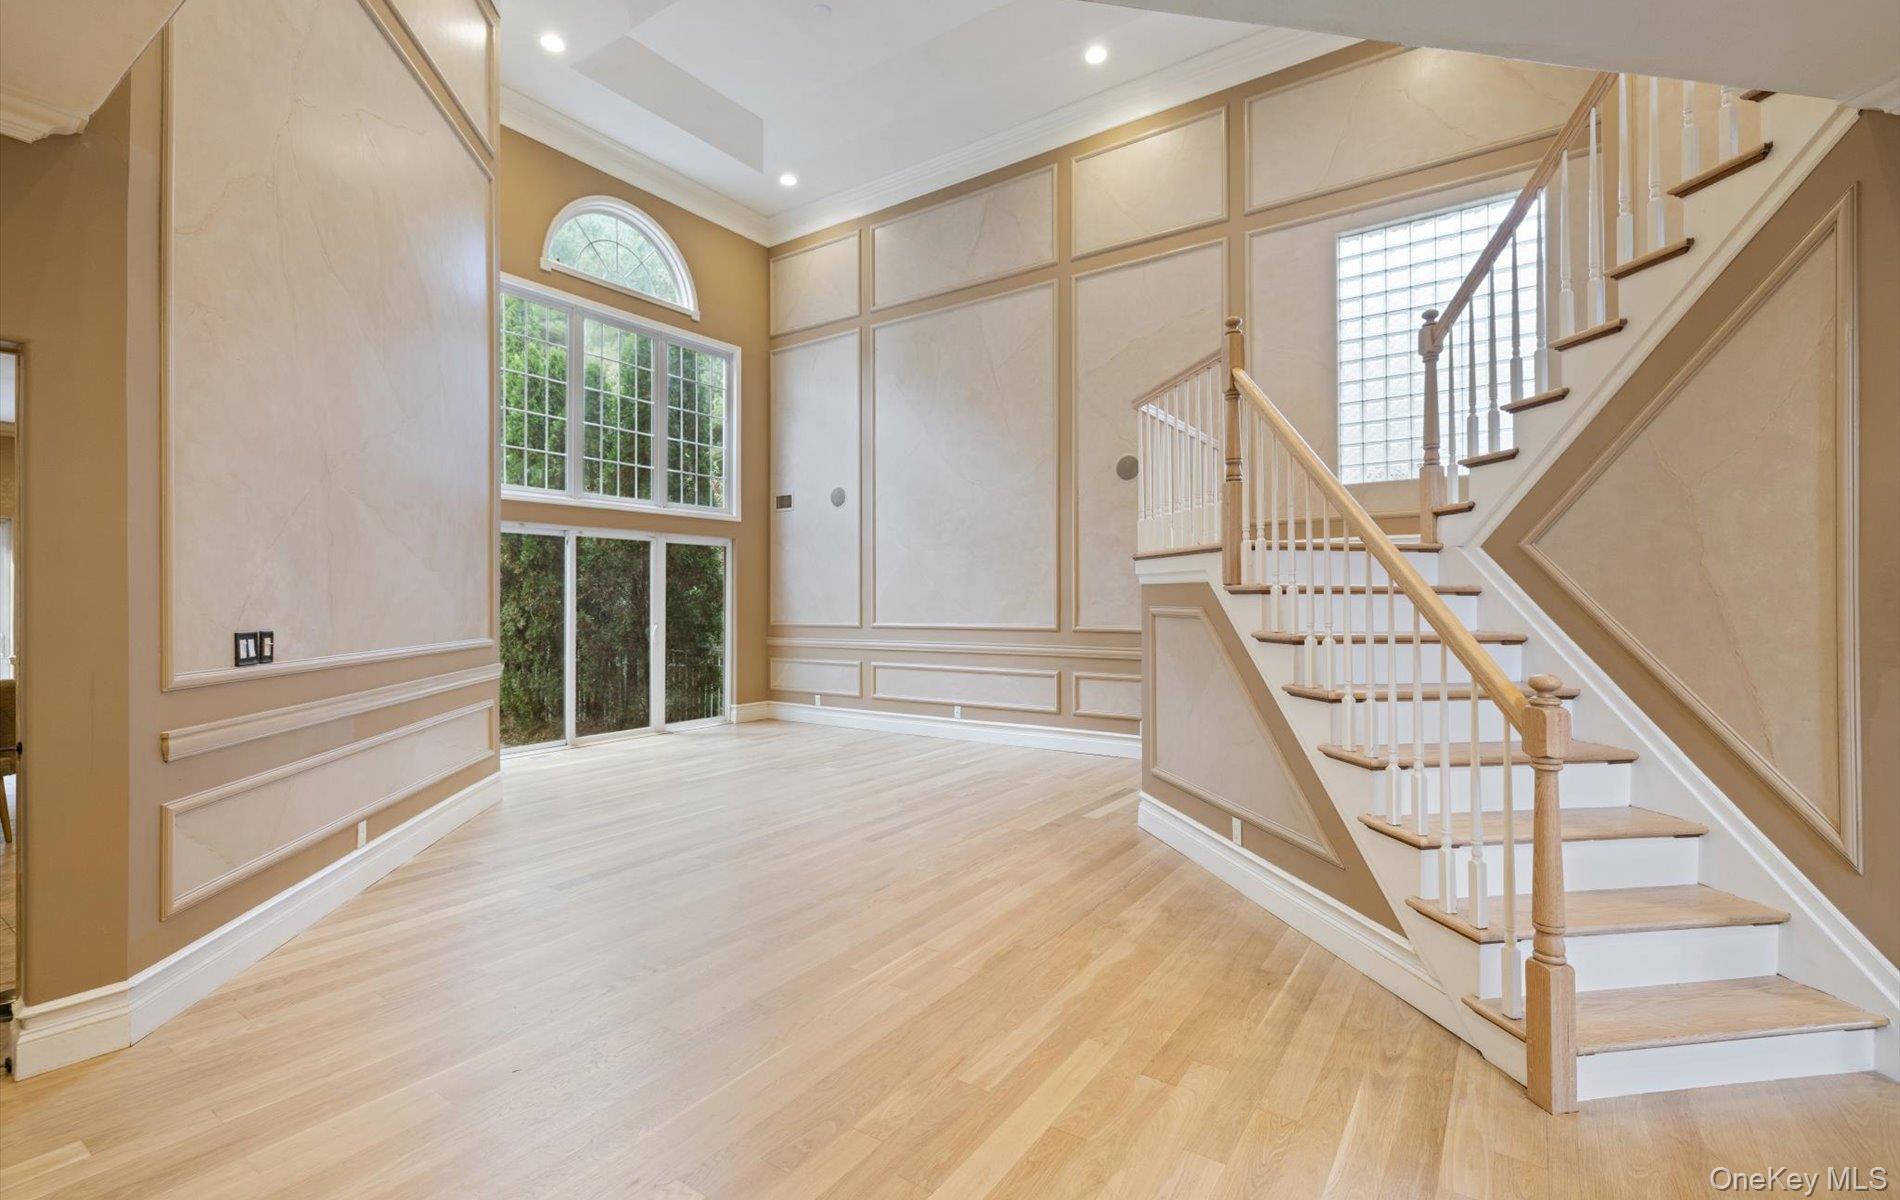
Property photo 1
Property photo 2
Property photo 3
Property photo 4
Property photo 5
5 Beds
4 Baths
3,582 sqft

$1,748,888

130 Sagamore Drive, Plainview NY, 11803

Price per sqft$488.24
Built in2001
Property size3,582 sqft
Property typeResidential
Courtesy of Signature Premier Properties, Constantino S. Alves Listing Contact: 516-799-7100

Overview

Active

Listed Nov 17, 2026

Updated 4h ago

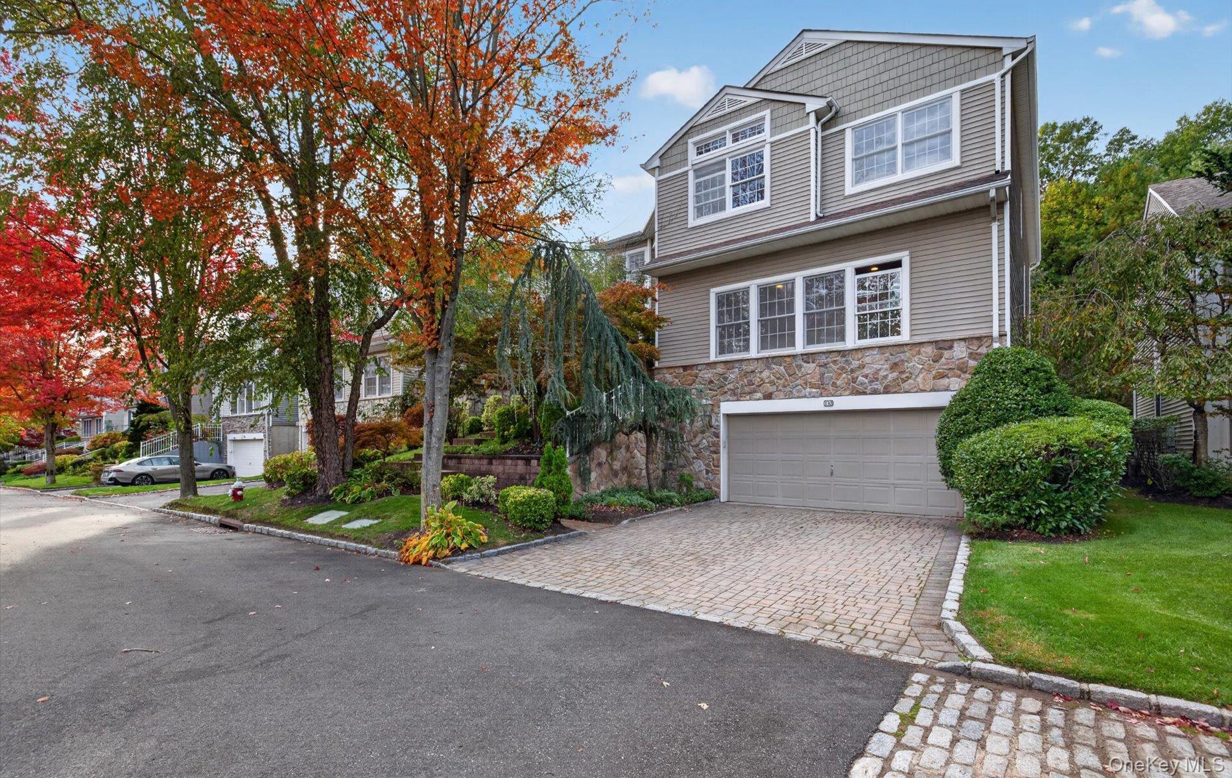
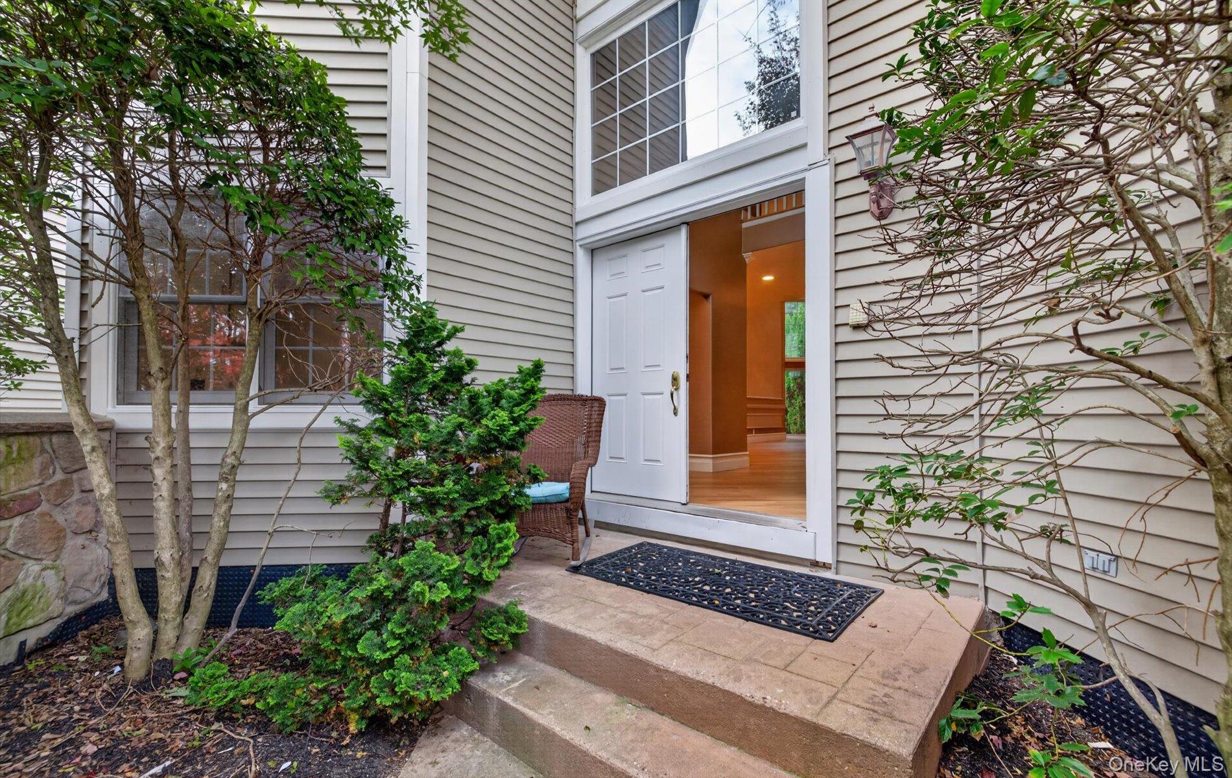
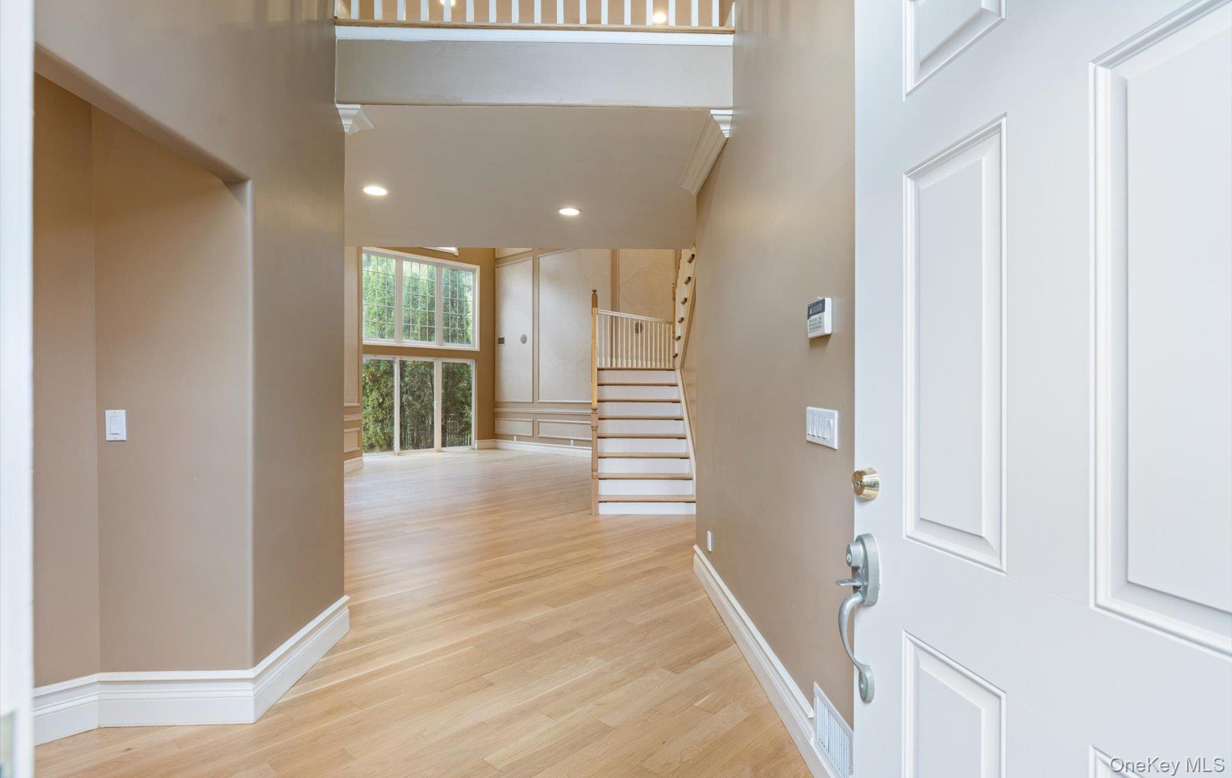
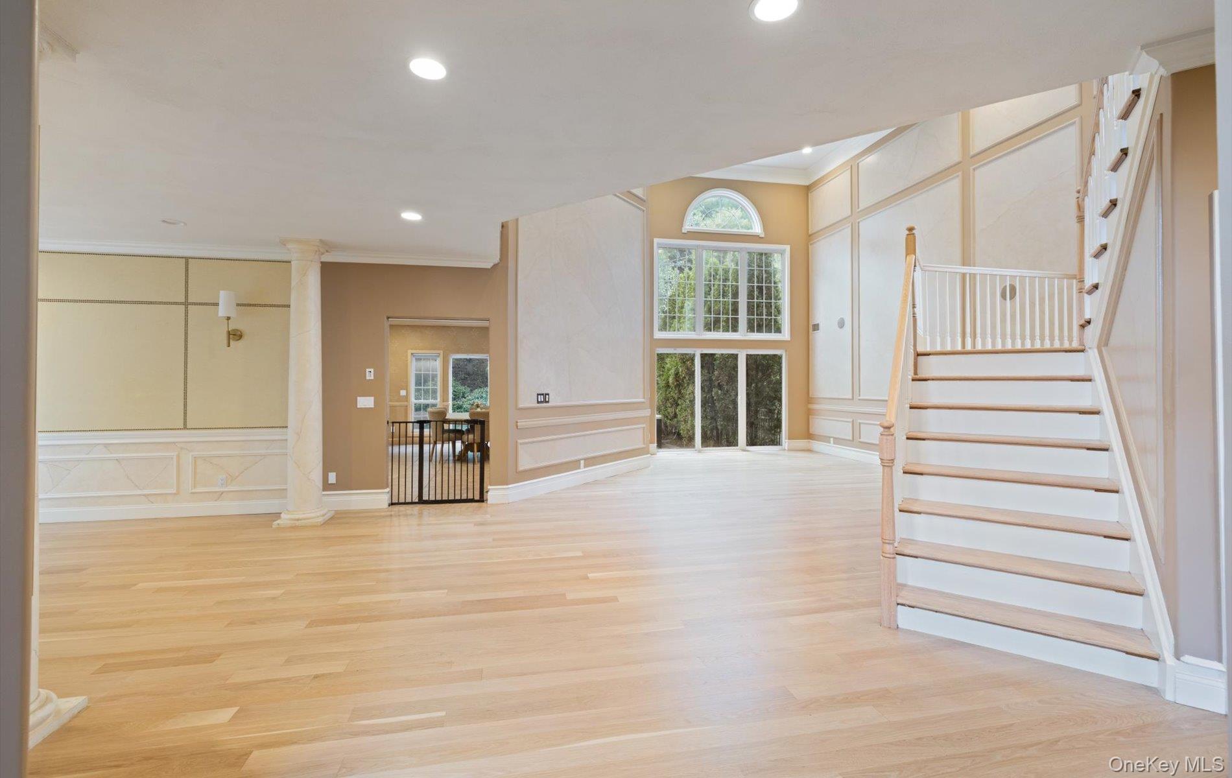
Rarely available: five-bedroom, 3.5-bath Colonial with 4,969 square feet of total finished living space: 3,669 above grade plus a fully finished 1,300 sq ft walk-out lower level, with two home theaters. Brand new hardwood flooring throughout and three-zone climate control, one per level. Detached, private driveway, two-car garage, and one of the few homes backing the protected greenbelt woods inside the 24-hour gated Hamlet at Olde Oyster Bay. Plainview-Old Bethpage schools! Behind the gate there's no through traffic. Residents enjoy a clubhouse with a restaurant and bar, a gym, sauna and jacuzzi, indoor and outdoor pools plus a kiddie pool, a playground, tennis, pickleball and basketball courts, and fully maintained grounds! The main level centers on the kitchen and great room. An expansive country kitchen with granite counters opens through sliders to a private paver patio and spa with no rear neighbors. The adjoining den has extensive built-ins and doubles as a second theater with an 11-foot projection screen. A home office with full built-ins and a main-floor laundry room sit on the same level! Upstairs, a double-door primary suite functions as its own wing, with two large walk-in closets and an oversized en suite bath, joined by three additional bedrooms and a full bath! The walk-out lower level is a complete second living level with its own grade-level entry. It holds a bedroom, a full bath, a separate office, a den, a walk-in cedar closet, a large open living area, and a dedicated home theater with tiered stadium seating, eight fully reclining seats and a 10-foot projection screen. With its own entrance it works as a private guest suite, and or a playroom level. WILL NOT LAST!!!!!!!

$11,635/mo

Est. mortgage payment based on a $1,748,888 home price.

All estimates are provided by Luxury Presence for informational purposes only. Actual amounts may vary.

Additional information

MLS® ID
1074540

Interior Features

Bedrooms
5
Bathrooms
4
Cooling
Yes
Heating
Yes
Basement
Yes

Exterior Features

Lot Size
0.13 Acres

Other Property Details

Taxes
$25,684
Tax Frequency
Annually
Association Fee Frequency
Monthly
Garage
Yes
Pool
Yes
55+/Senior Community
No

Listings courtesy of OneKey MLS as distributed by MLS GRID

All information deemed reliable but not guaranteed and should be independently verified. All properties are subject to prior sale, change or withdrawal. Neither listing broker(s) nor Michelle Norris shall be responsible for any typographical errors, misinformation, misprints and shall be held totally harmless. Properties displayed may be listed or sold by various participants in the MLS.

Based on information submitted to the MLS GRID as of 5:15 PM UTC on 11/22/2026. All data is obtained from various sources and may not have been verified by broker or MLS GRID. Supplied Open House Information is subject to change without notice. All information should be independently reviewed and verified for accuracy. Properties may or may not be listed by the office/agent presenting the information.

©2026
OneKey MLS. All rights reserved.

DMCA Notice


Powered by Luxury Presence