Property photo 1
Property photo 2
Property photo 3
Property photo 4
Property photo 5
5 Beds
6 Baths
4,500 sqft

$1,695,000

908 Maple Lane, East Meadow NY, 11554

Price per sqft$376.67
Built in2026
Property size4,500 sqft
Property typeResidential
Courtesy of Douglas Elliman Real Estate, Patricia Salegna Listing Contact: 516-921-2262

Overview

Active

Listed Sep 26, 2026

Updated 3 days ago

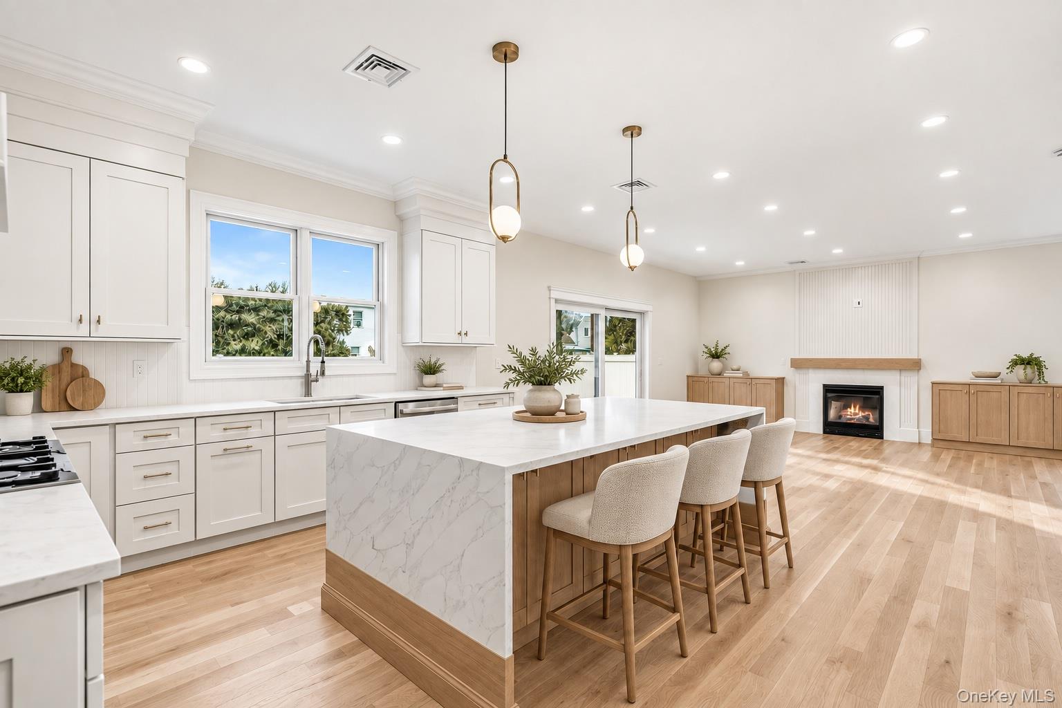
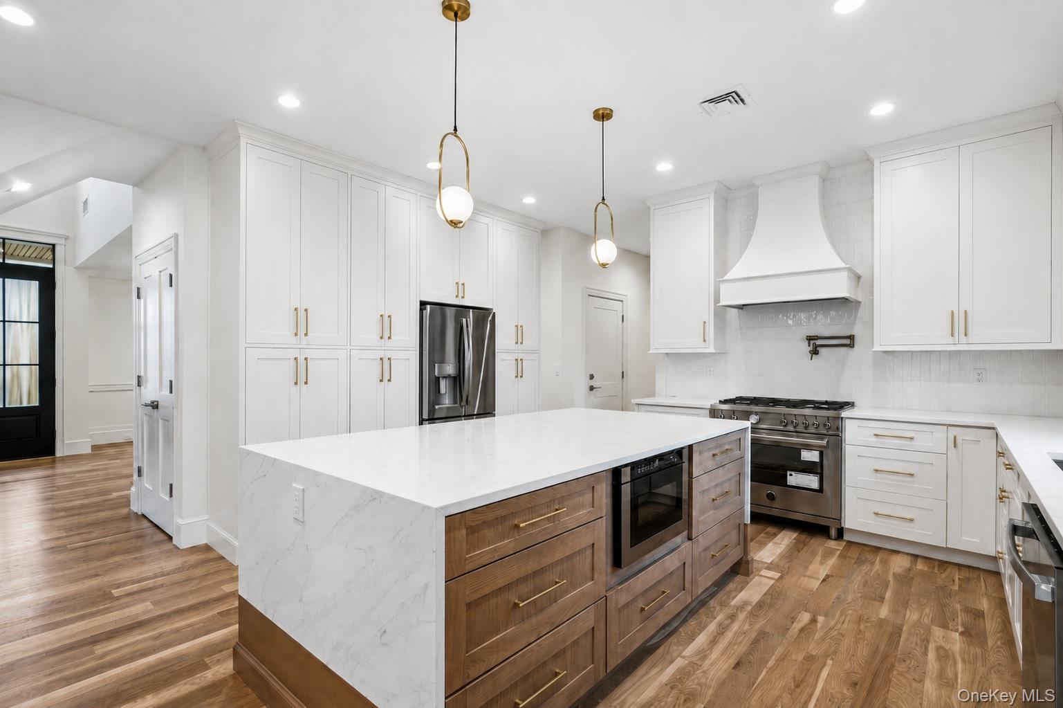
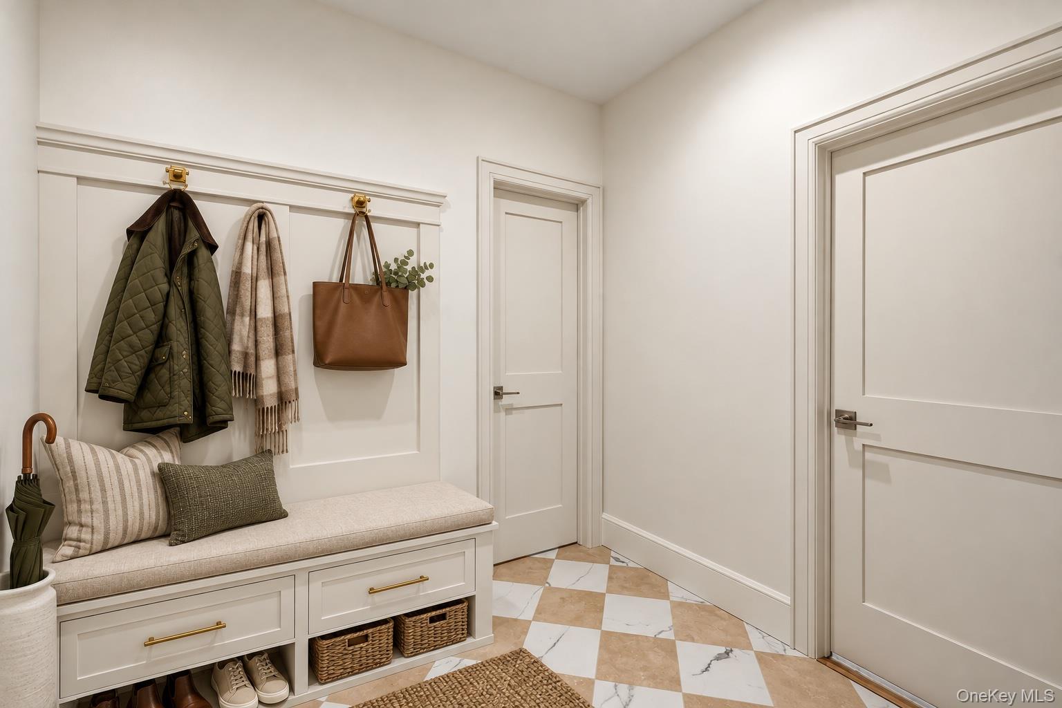
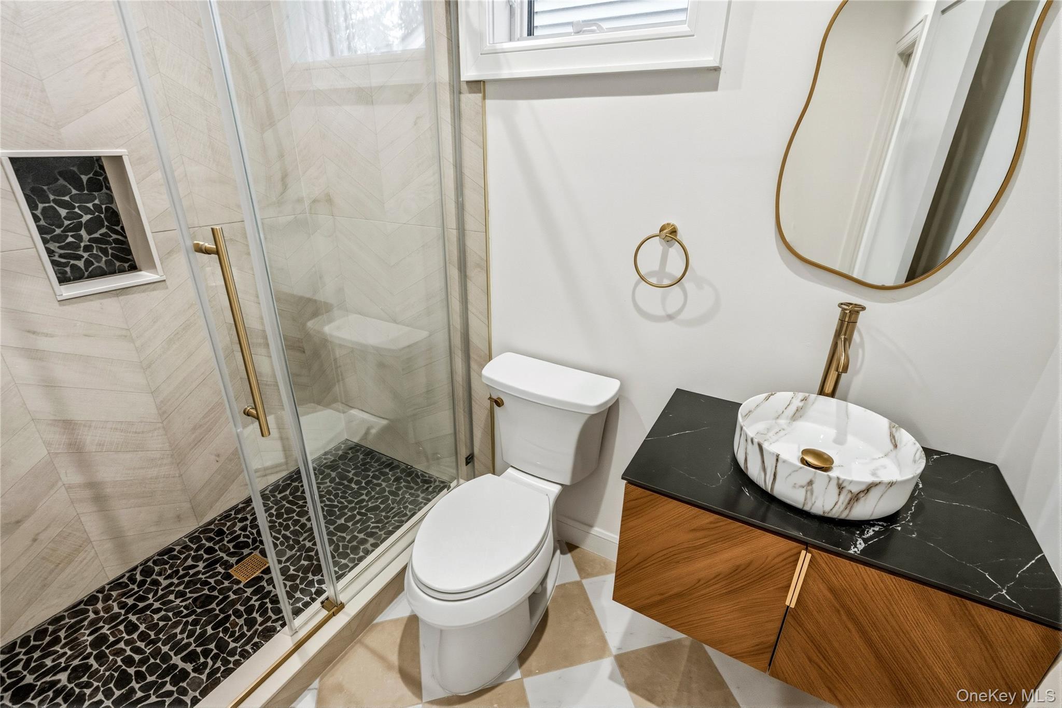
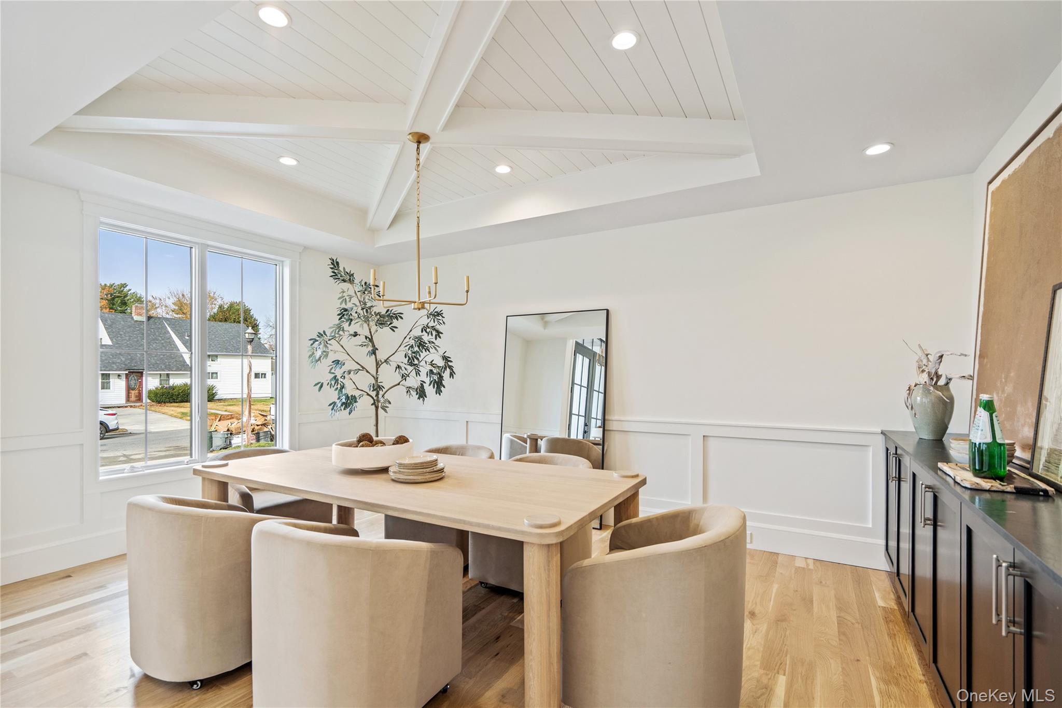
Completed brand-new construction offering 5 bedrooms, 5.5 baths, and a fully finished 9ft basement with an outside entrance. A dramatic double-height entry with custom raised-panel detailing sets the tone and flows into the formal dining room, featuring a built-in hutch, coffered ceiling, and dry bar—ideal for entertaining. Wide-plank white oak floors, 9-foot ceilings, and custom crown molding continue throughout the main level. A spacious first-floor bedroom or home office with a full bath offers flexibility for guests or extended family plus additional powder room and mudroom with marble tile and custom built-ins. The chef’s kitchen features gas cooking, an oversized center island, premium stainless-steel appliances, and LED accent lighting. The adjoining family room is centered around a gas fireplace with custom built-ins and sliding doors leading to a professionally landscaped, fully fenced yard. Upstairs, the luxurious primary suite includes a decorative ceiling, walk-in closets, and a spa-like bath with soaking tub, glass-enclosed shower with linear drain and dual rain showers, and double vanity. Additional junior en-suite bedroom, two more generously sized bedrooms, full bath, and a convenient laundry room complete the second level. The approximately 1,600-square-foot finished basement includes a full bath and outside entrance, offering exceptional space for a gym, media room, recreation area, bar, or additional living space. Located in the East Meadow School District. Photos shown are of a similar home previously built by the builder.

$11,277/mo

Est. mortgage payment based on a $1,695,000 home price.

All estimates are provided by Luxury Presence for informational purposes only. Actual amounts may vary.

Additional information

MLS® ID
1054383

Interior Features

Bedrooms
5
Bathrooms
6
Fireplace
Yes
Cooling
Yes
Heating
Yes
Basement
Yes

Exterior Features

Lot Size
0.15 Acres

Other Property Details

Taxes
$15,000
Tax Frequency
Annually
Garage
Yes
55+/Senior Community
No

Listings courtesy of OneKey MLS as distributed by MLS GRID

All information deemed reliable but not guaranteed and should be independently verified. All properties are subject to prior sale, change or withdrawal. Neither listing broker(s) nor Michelle Norris shall be responsible for any typographical errors, misinformation, misprints and shall be held totally harmless. Properties displayed may be listed or sold by various participants in the MLS.

Based on information submitted to the MLS GRID as of 4:02 AM UTC on 10/4/2026. All data is obtained from various sources and may not have been verified by broker or MLS GRID. Supplied Open House Information is subject to change without notice. All information should be independently reviewed and verified for accuracy. Properties may or may not be listed by the office/agent presenting the information.

©2026
OneKey MLS. All rights reserved.

DMCA Notice


Powered by Luxury Presence