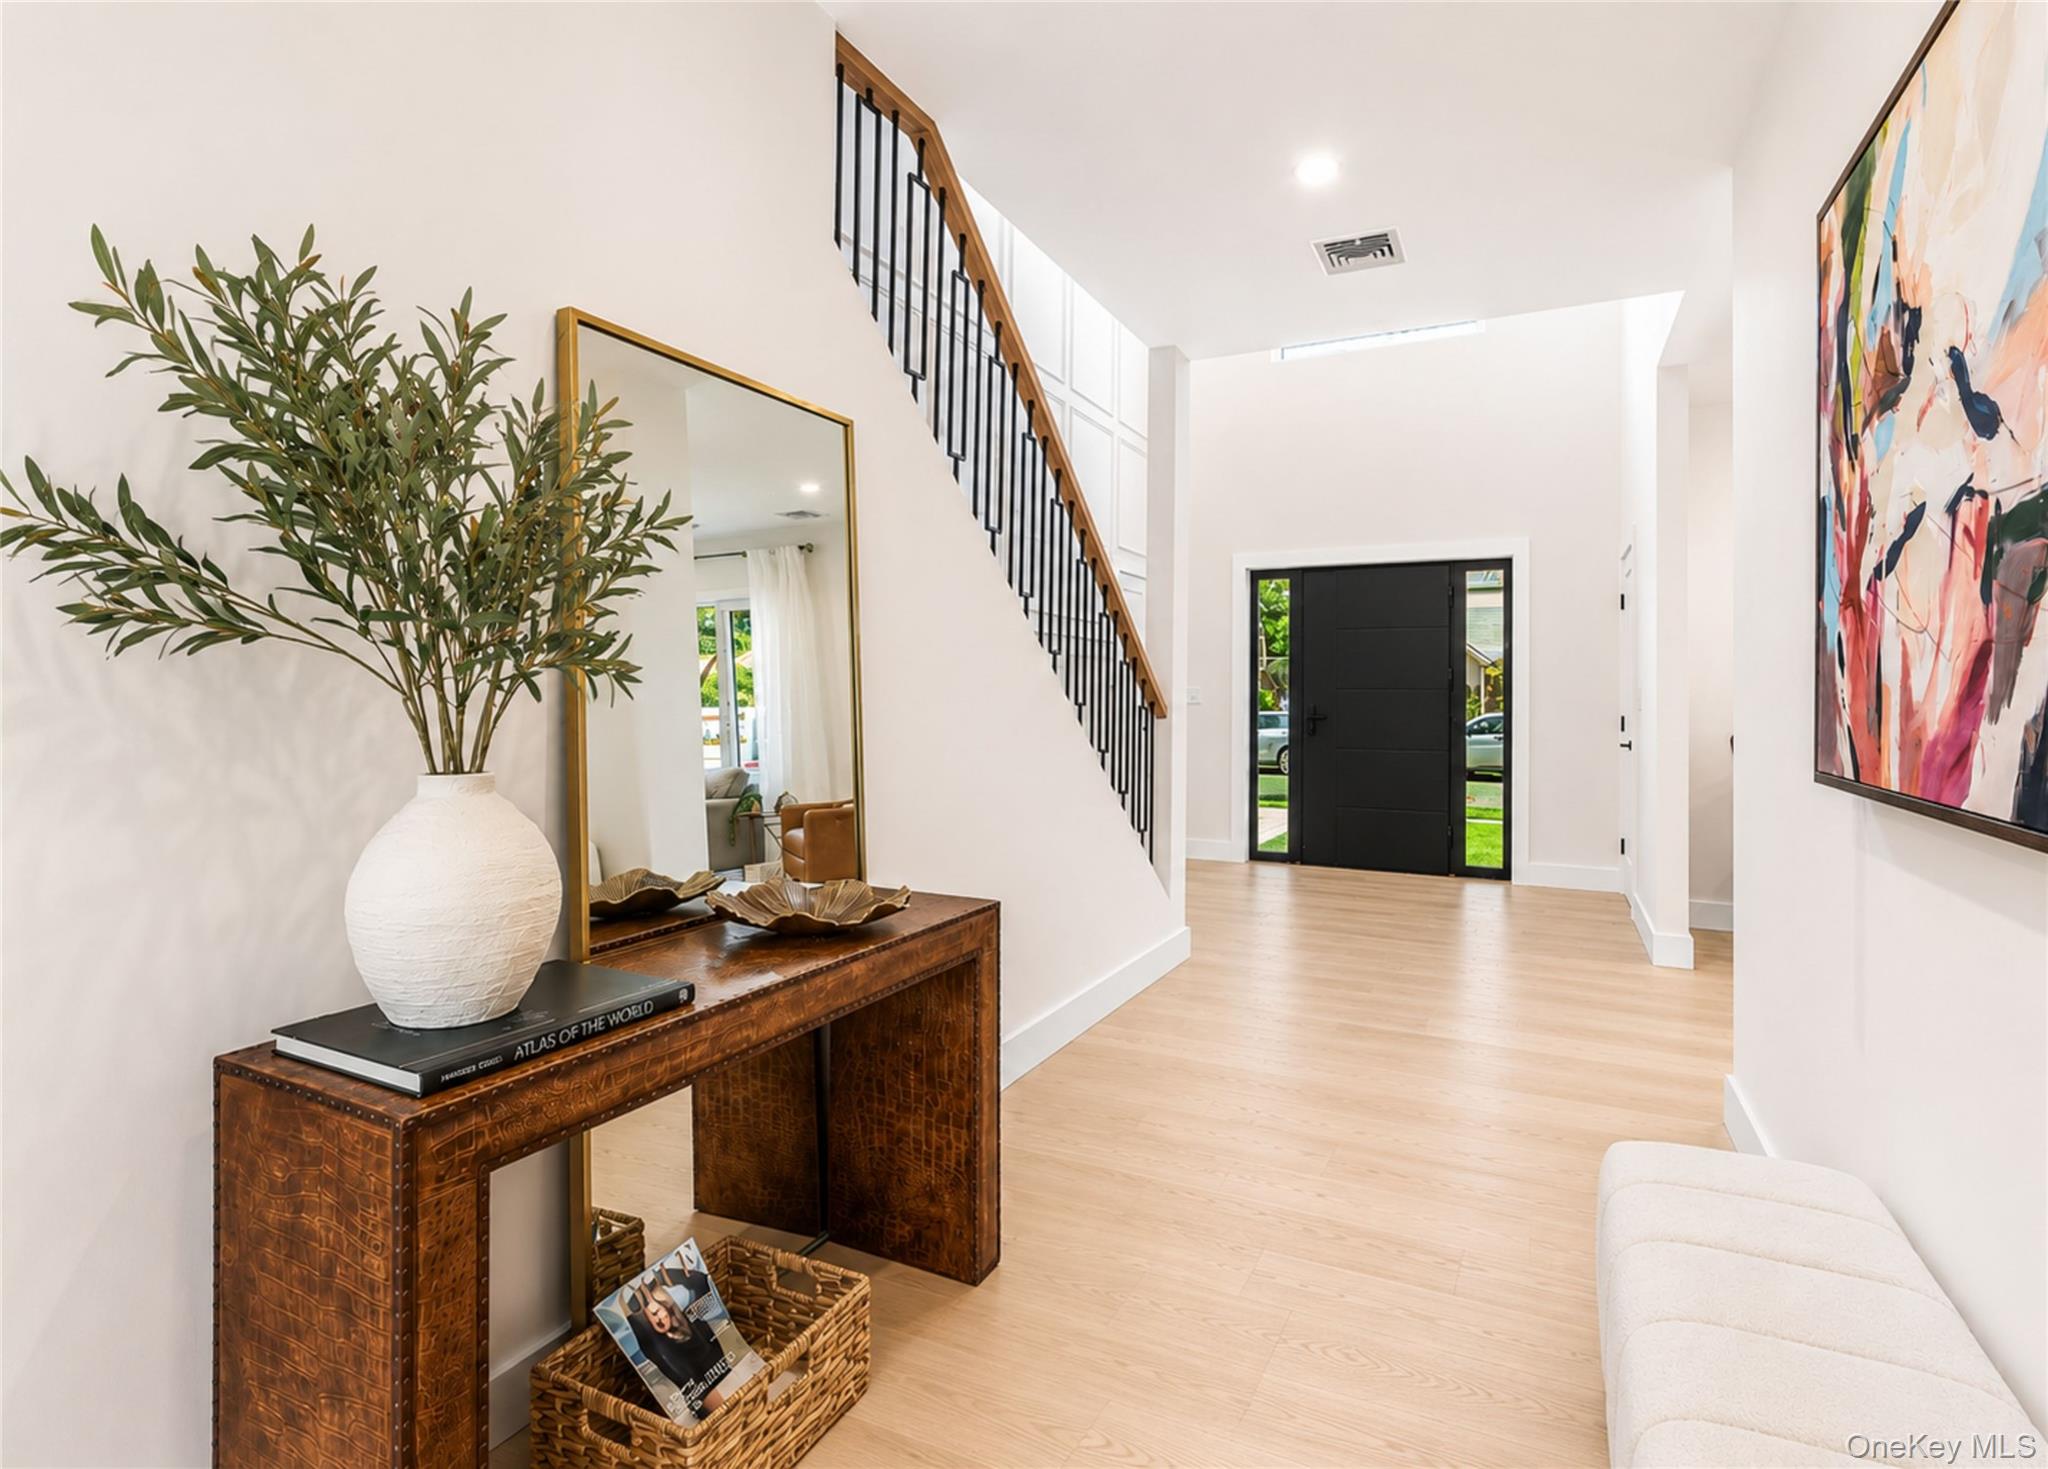
Property photo 1
Property photo 2
Property photo 3
Property photo 4
Property photo 5
5 Beds
5 Baths
3,858 sqft

$1,600,000

2412 Amherst Street, East Meadow NY, 11554

Price per sqft$414.72
Built in2026
Property size3,858 sqft
Property typeResidential
Courtesy of Cosmo Group Realty, Jessica Alejo Listing Contact: 516-246-9022

Overview

Pending

Listed Jun 3, 2026

Updated Aug 21

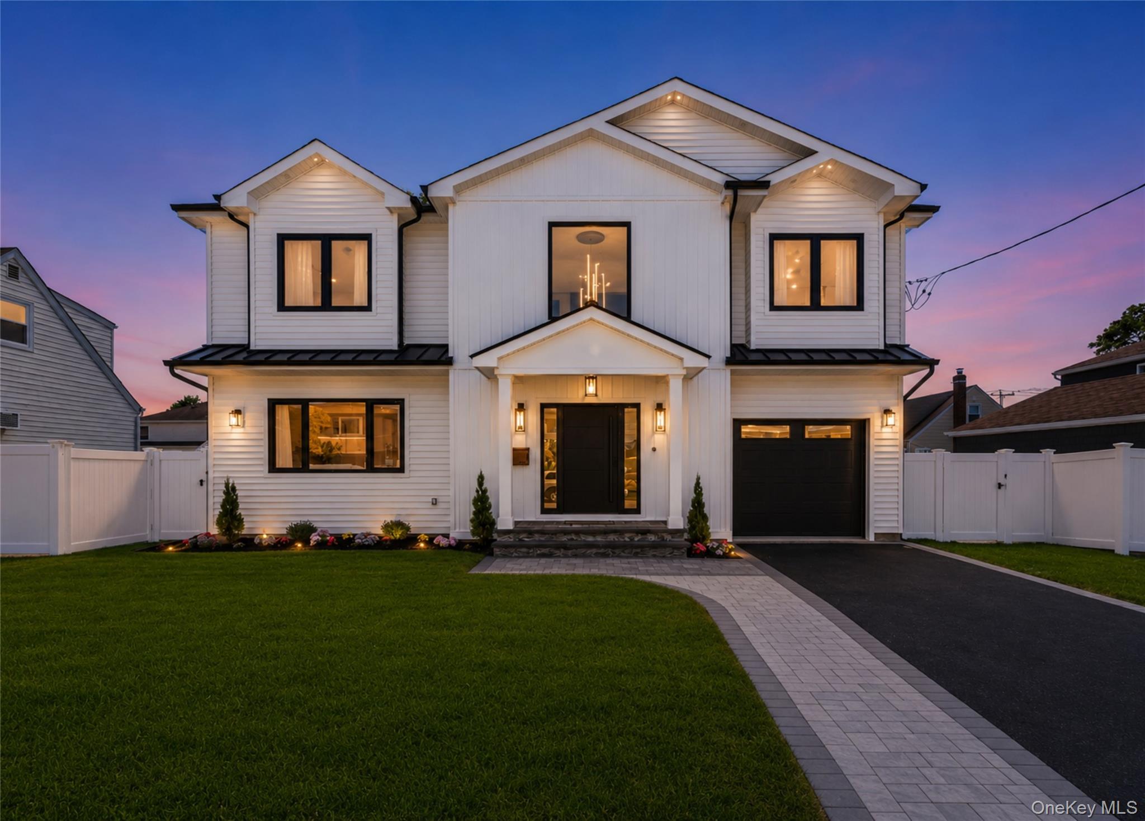
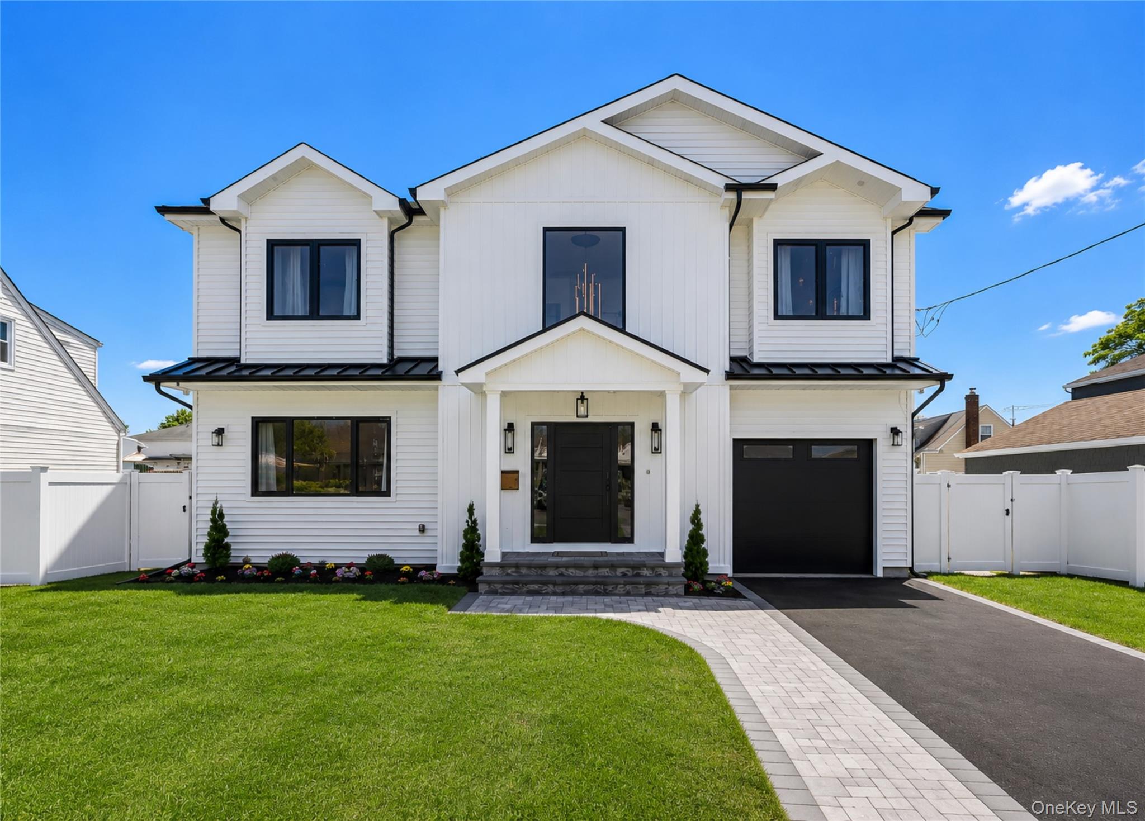
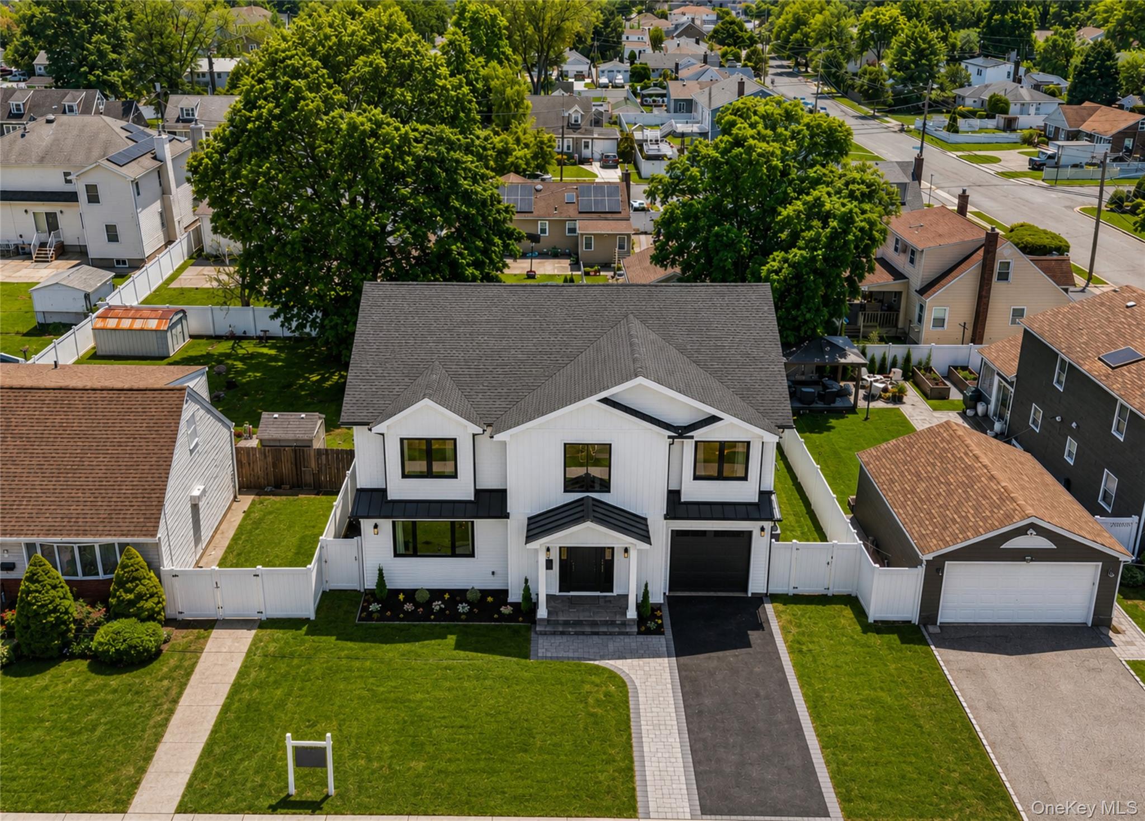
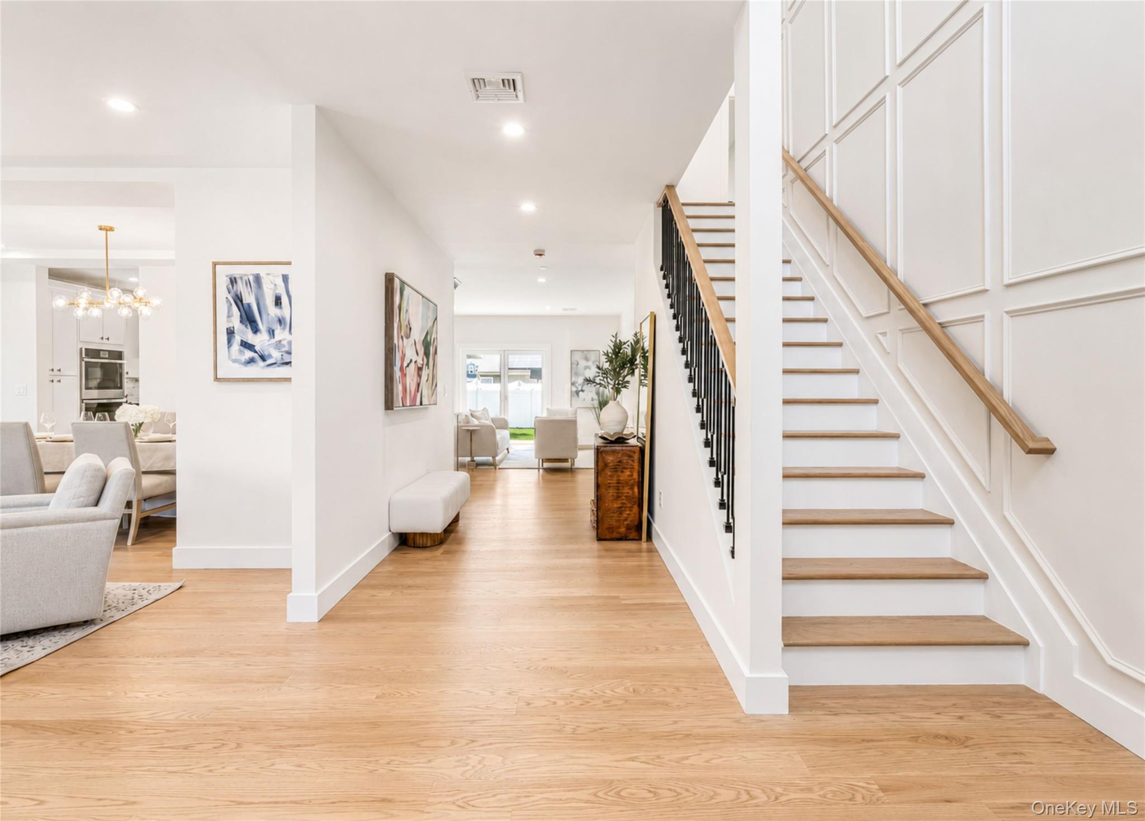
New construction, just completed and built with exceptional attention to detail from the ground up. A dramatic 20-foot foyer welcomes you into a thoughtfully designed open-concept layout featuring spacious living and dining areas that seamlessly flow into an extraordinary chef’s kitchen. Designed for both everyday living and entertaining, the kitchen offers an oversized center island, wet bar, built-in microwave, custom cabinetry, and abundant workspace. The first floor features a generously sized bedroom with its own private full bath, ideal for guests, extended family, or multigenerational living. Throughout the home, you’ll find soaring 9-foot ceilings, including the expansive basement, which offers a separate outside entrance and endless possibilities for additional living, recreation, or storage space. The second level showcases a luxurious primary suite complete with a spa-inspired bathroom retreat designed for relaxation. Three additional oversized bedrooms, two beautifully designed custom bathrooms, a dedicated office, and a spacious laundry room with ample storage complete the upper level. Outside, the fully fenced backyard offers a private setting with a paved entertaining area, perfect for gatherings, celebrations, and everyday enjoyment. A rare opportunity to own a newly completed home where thoughtful design, quality craftsmanship, and modern luxury come together to create a place where memories will be made for years to come.

$10,645/mo

Est. mortgage payment based on a $1,600,000 home price.

All estimates are provided by Luxury Presence for informational purposes only. Actual amounts may vary.

Additional information

MLS® ID
1008284

Interior Features

Bedrooms
5
Bathrooms
5
Fireplace
Yes
Cooling
Yes
Heating
Yes
Basement
Yes

Exterior Features

Lot Size
0.17 Acres

Other Property Details

Taxes
$11,367
Tax Frequency
Annually
Garage
Yes
55+/Senior Community
No

Listings courtesy of OneKey MLS as distributed by MLS GRID

All information deemed reliable but not guaranteed and should be independently verified. All properties are subject to prior sale, change or withdrawal. Neither listing broker(s) nor Michelle Norris shall be responsible for any typographical errors, misinformation, misprints and shall be held totally harmless. Properties displayed may be listed or sold by various participants in the MLS.

Based on information submitted to the MLS GRID as of 9:42 PM UTC on 8/21/2026. All data is obtained from various sources and may not have been verified by broker or MLS GRID. Supplied Open House Information is subject to change without notice. All information should be independently reviewed and verified for accuracy. Properties may or may not be listed by the office/agent presenting the information.

©2026
OneKey MLS. All rights reserved.

DMCA Notice


Powered by Luxury Presence